 239-244-8886
Cabana
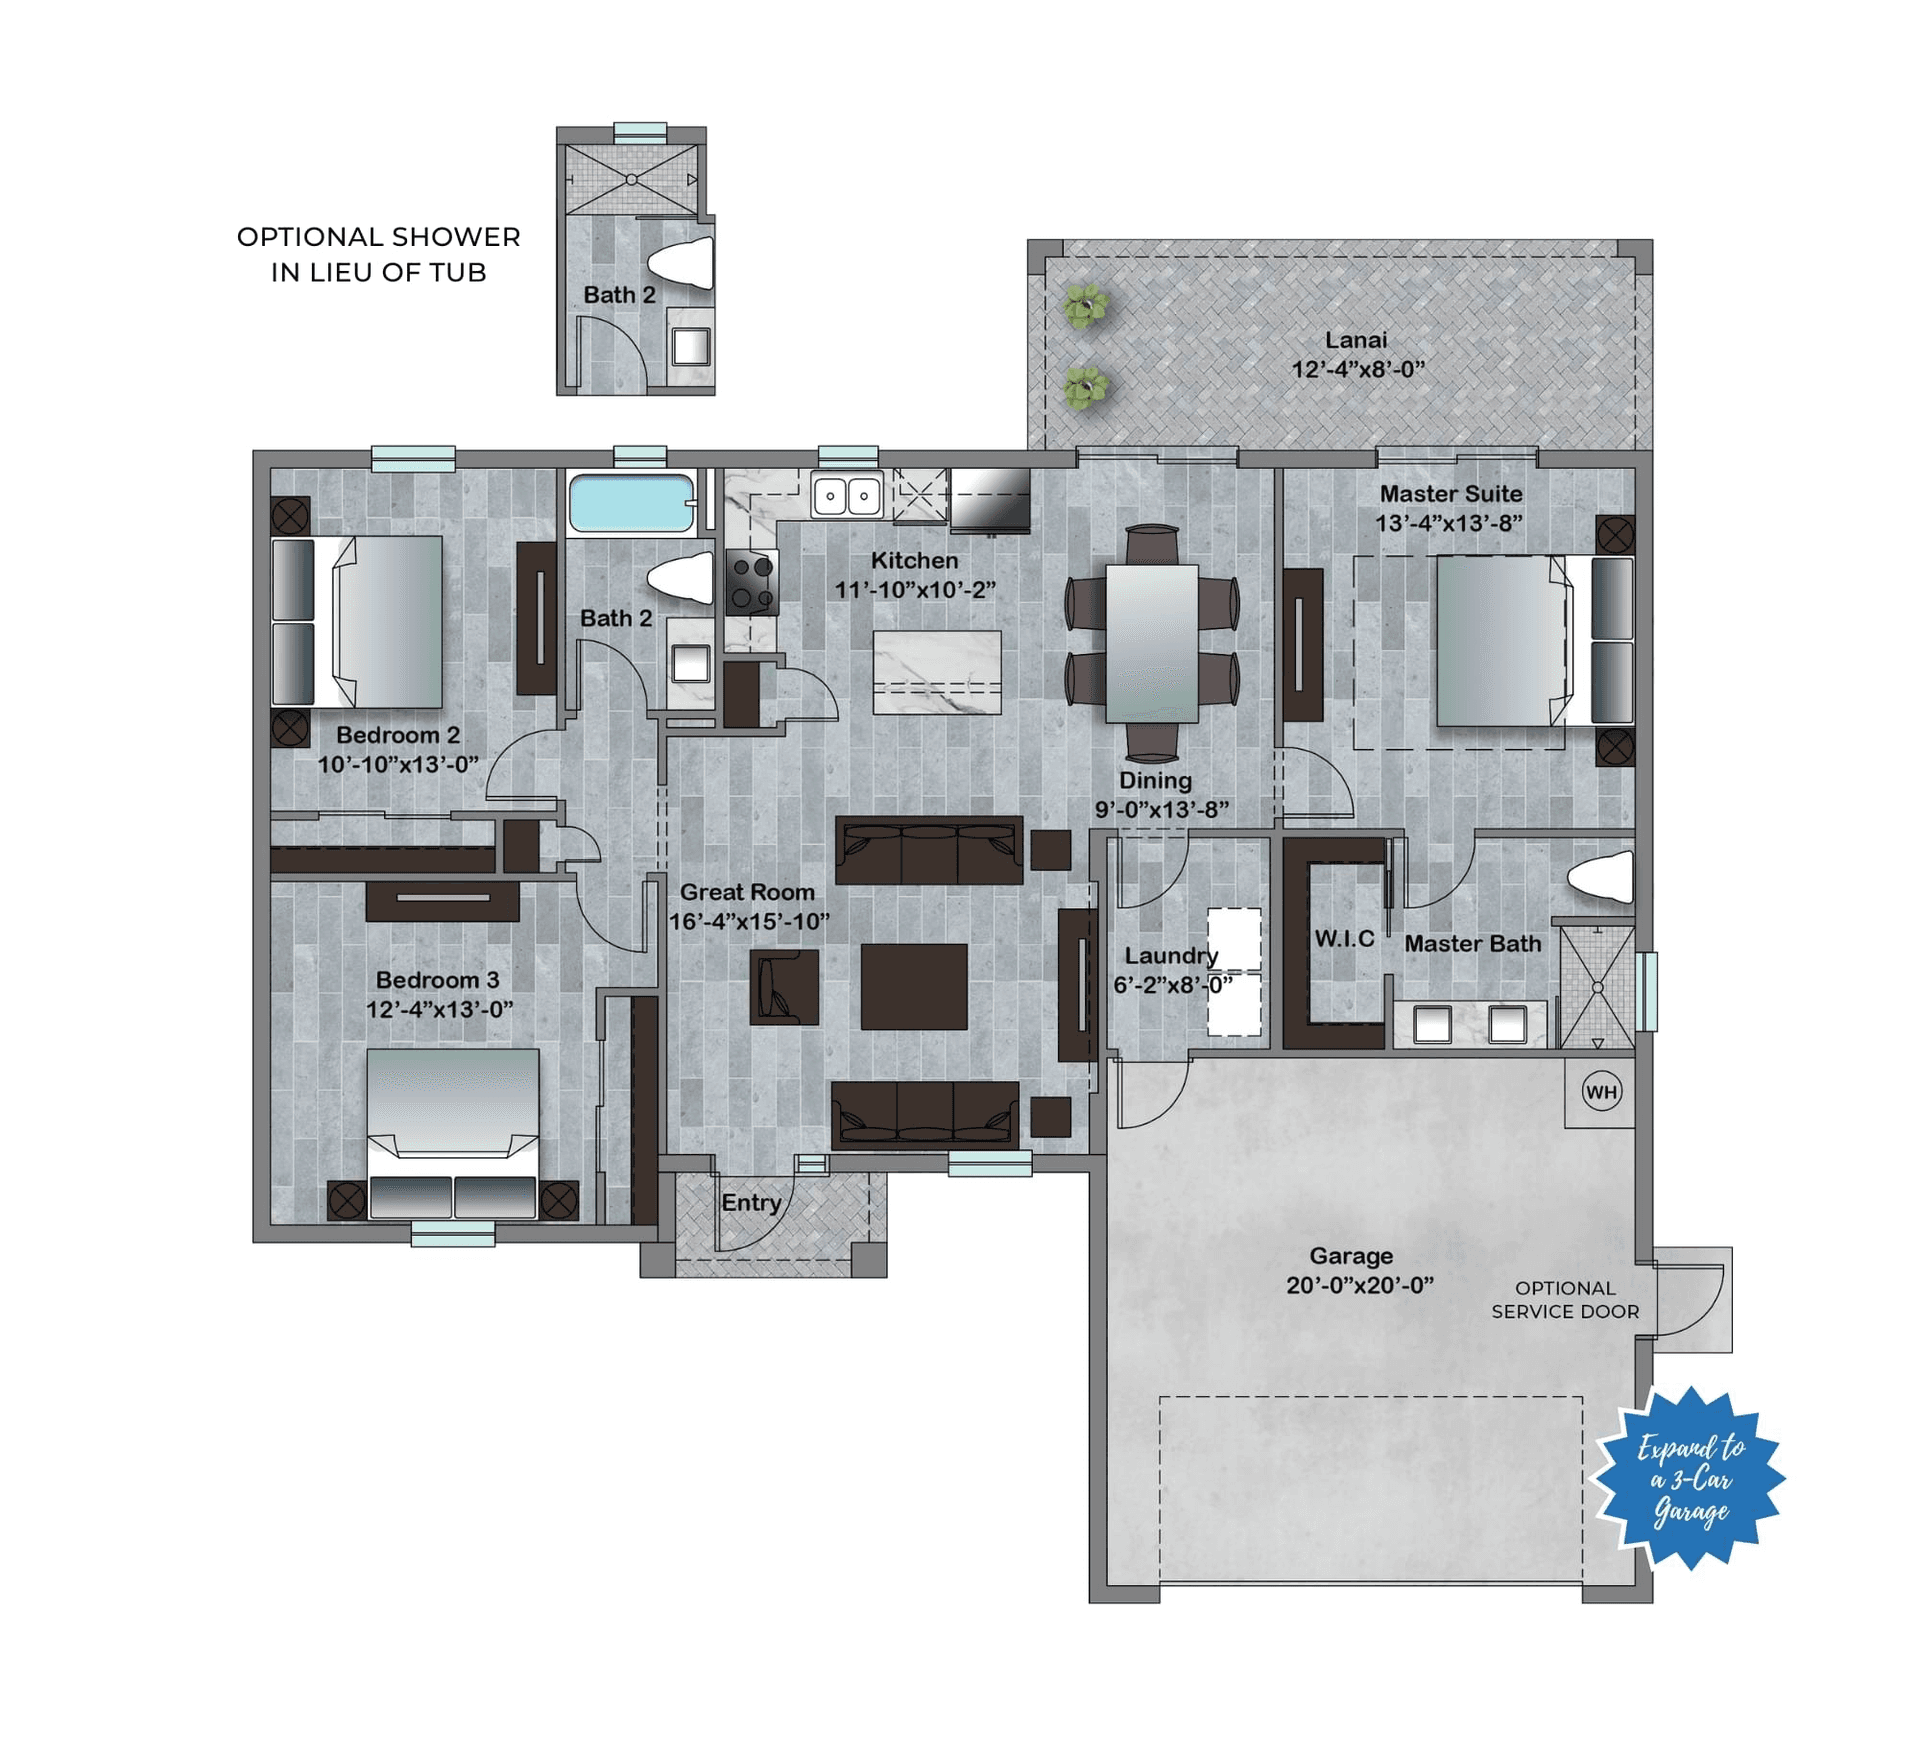
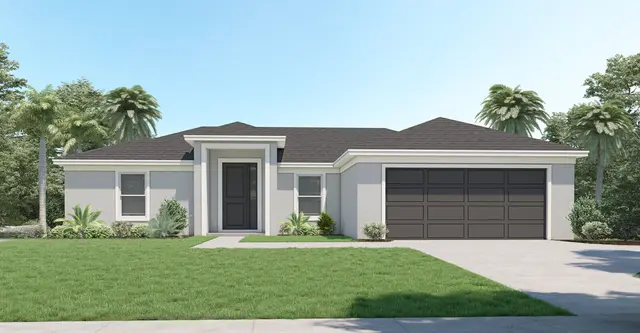
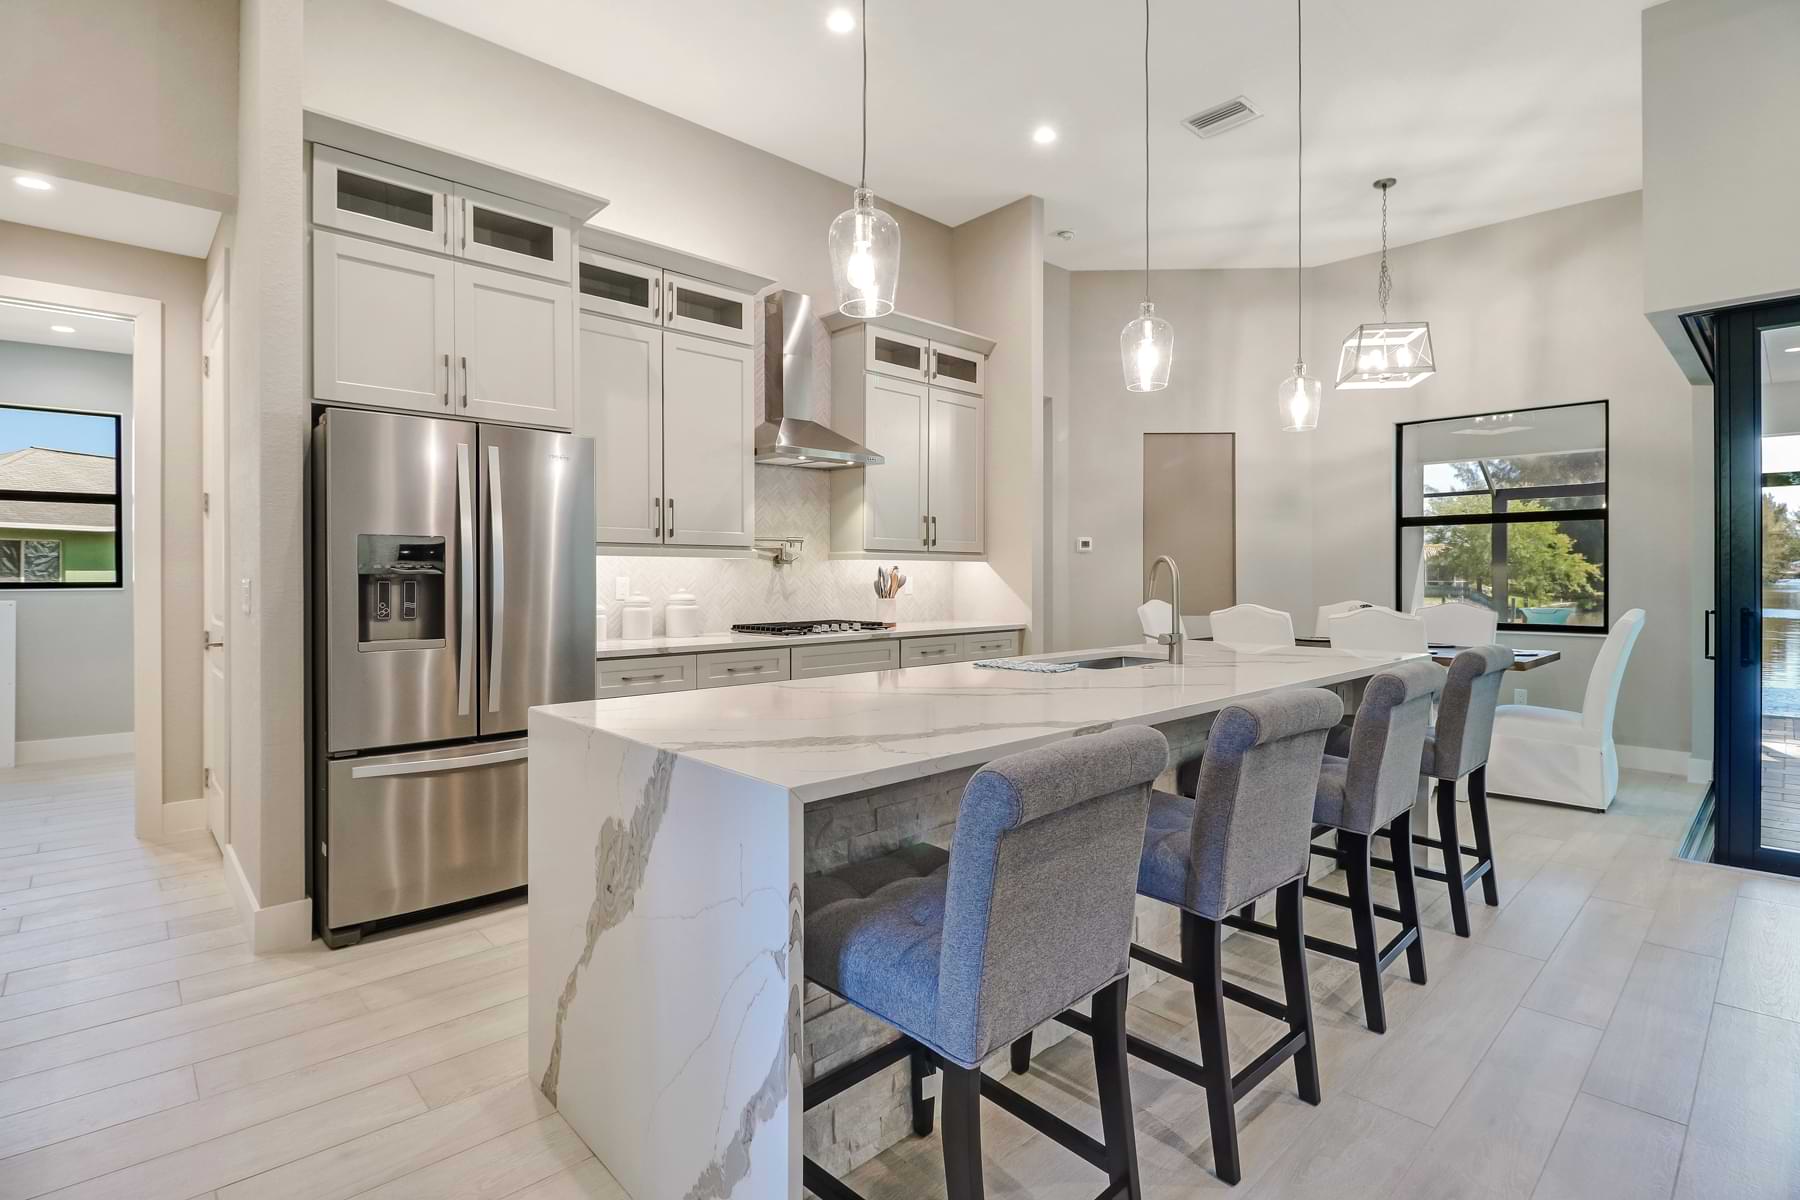
Step into the charming Cabana, where a spacious great room seamlessly connects to the kitchen and dining area, creating an inviting open concept living space. Large sliding glass doors off the dining room bathe the space in natural light and lead to a cozy lanai, perfect for enjoying outdoor dining and relaxation.
On one side of the home, you’ll find two comfortable bedrooms, a convenient linen closet, and a full bathroom with a tub. The master suite offers a serene retreat with an elegant tray ceiling, a luxurious en-suite bathroom featuring a double vanity, and a generously sized walk-in closet.
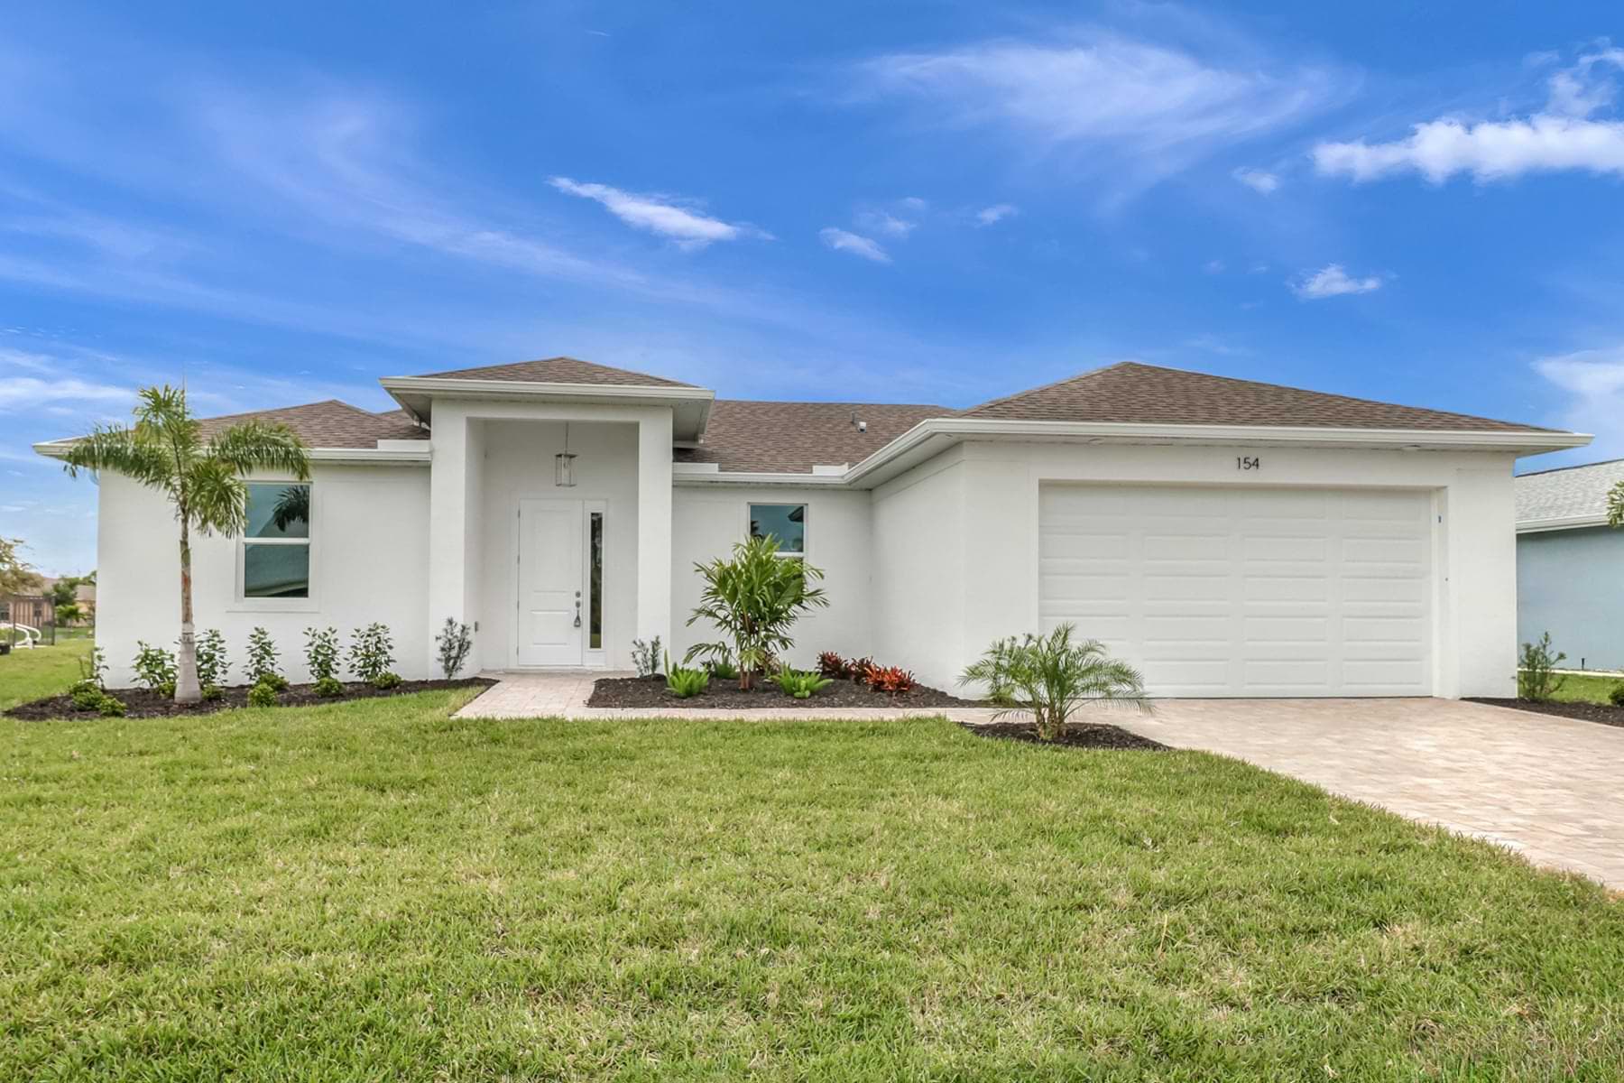
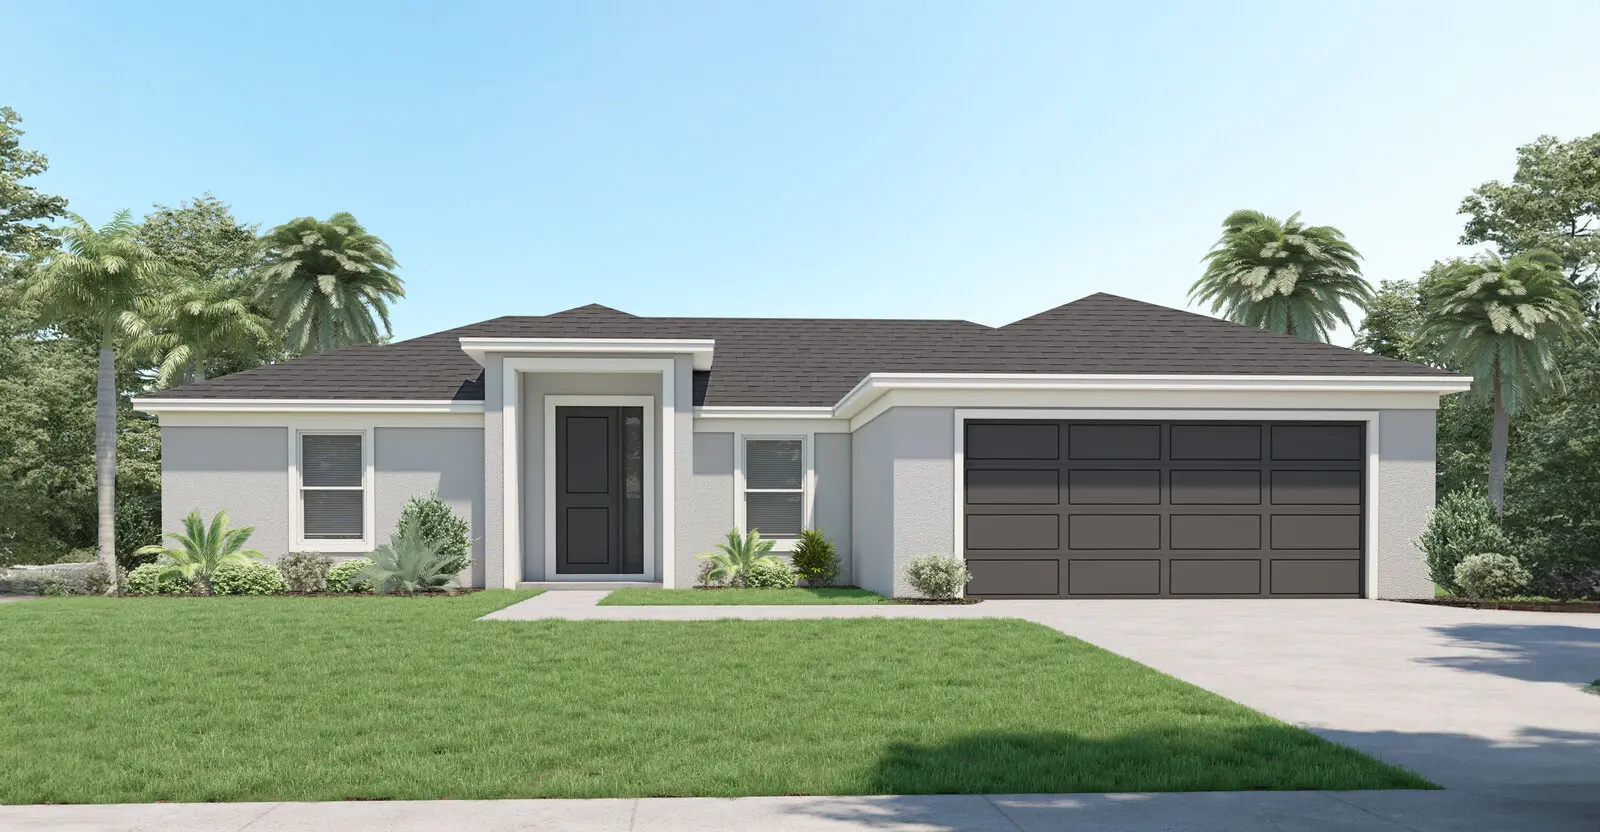
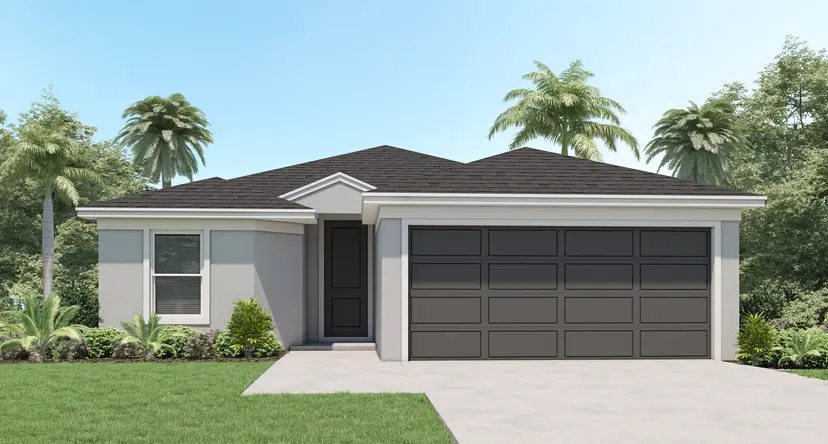
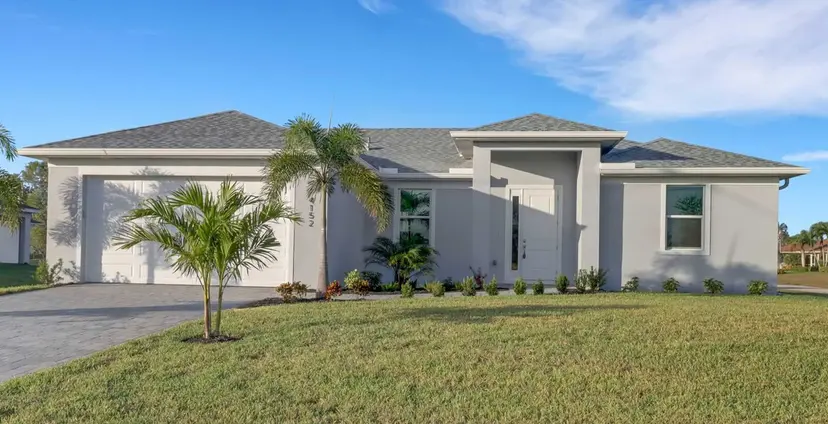
Available in Modern, Transitional, or Coastal elevations, the Cabana is thoughtfully designed to offer everything you need in a comfortable and stylish home.
Starting at
$259,900
On your lot
 3 Bedrooms
 2 Bathrooms
 1,400 sqft
- Service Type
 Express Floor Plans
- Model
 Cabana
What This Means For Your Property
Build On Your Lot means we bring this floor plan to a homesite you already own or have selected, rather than one of our platted communities. Our team designs, permits, and builds around your land, adapting the plan as needed for your lot's grade, orientation, and any site-specific requirements along the way.
Cabana: Model Details
Step into the charming Cabana, where a spacious great room seamlessly connects to the kitchen and dining area, creating an inviting open concept living space. Large sliding glass doors off the dining room bathe the space in natural light and lead to a cozy lanai, perfect for enjoying outdoor dining and relaxation. On one side of the home, you’ll find two comfortable bedrooms, a convenient linen closet, and a full bathroom with a tub. The master suite offers a serene retreat with an elegant tray ceiling, a luxurious en-suite bathroom featuring a double vanity, and a generously sized walk-in closet. Available in Modern, Transitional, or Coastal elevations, the Cabana is thoughtfully designed to offer everything you need in a comfortable and stylish home.
Signature Package
Exterior Features
Signature Package
Interior Features
Signature Package
Exterior Features
Signature Package
Interior Features
Explore This Home
Download The Flyer
Get a printable PDF with specs, pricing, and photos for Cabana.
Homes We've Built
From This Model
5 completed homes: open any house to browse its photos by room.
Let's Talk About Your Lot
Every property is different. Share a few details about your land and vision, and our team will walk you through what this floor plan looks like (and costs) built specifically for you.
Please Note
The price, specifications, and photos shown on this page are a representative starting point for this floor plan on a typical, buildable lot, not a quote for your specific property. Actual cost and scope depend on your lot's site conditions, including grading and clearing, utility, septic, or well connections, permitting and surveys, and any applicable HOA or deed restrictions. Renderings and photography illustrate this plan and finish package and may vary from the home ultimately built on your land. Contact us for a personalized estimate.
More From This Series
 3 beds
 2 baths
 1,600 sqft
Build Something Like This.
Tell us about your lot, your vision, and your budget: we'll show you exactly what's possible.
"*" indicates required fields