 239-244-8886
Vista Grande
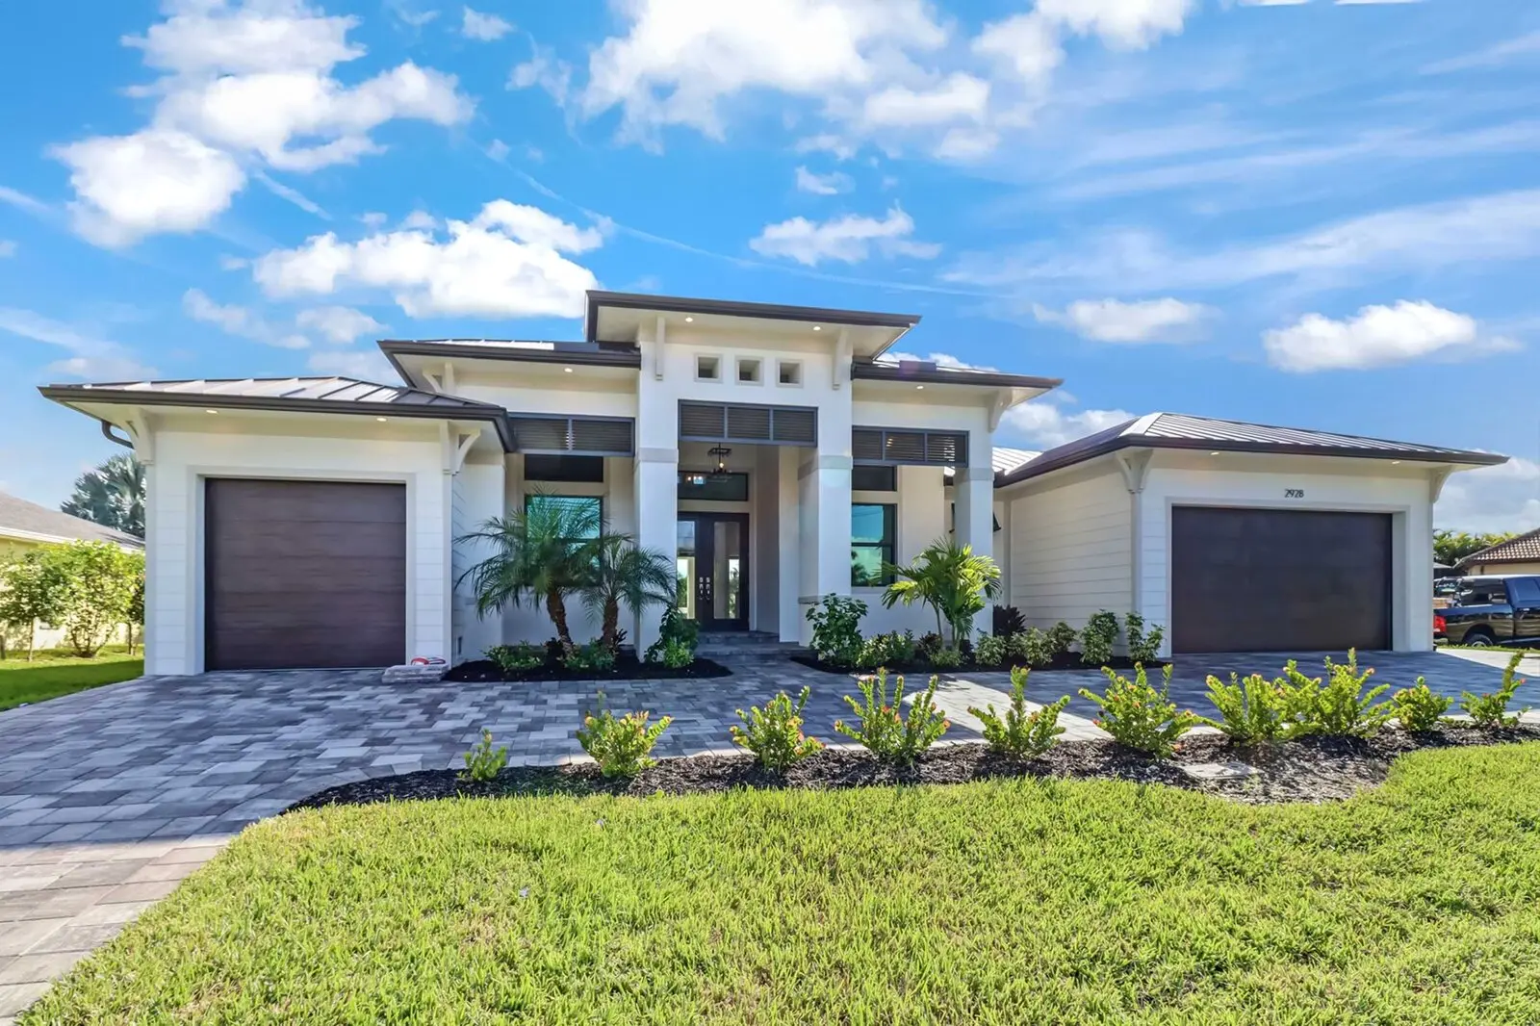
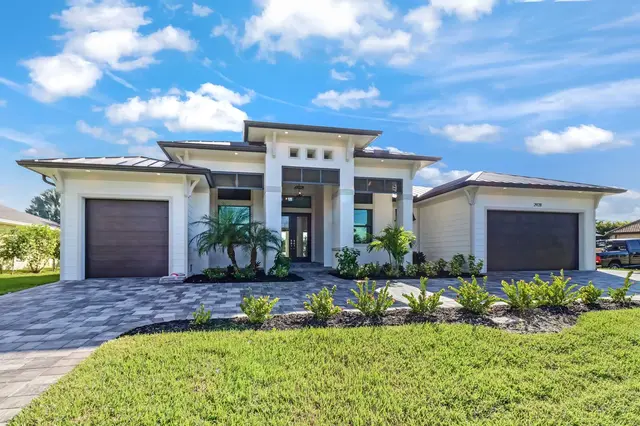
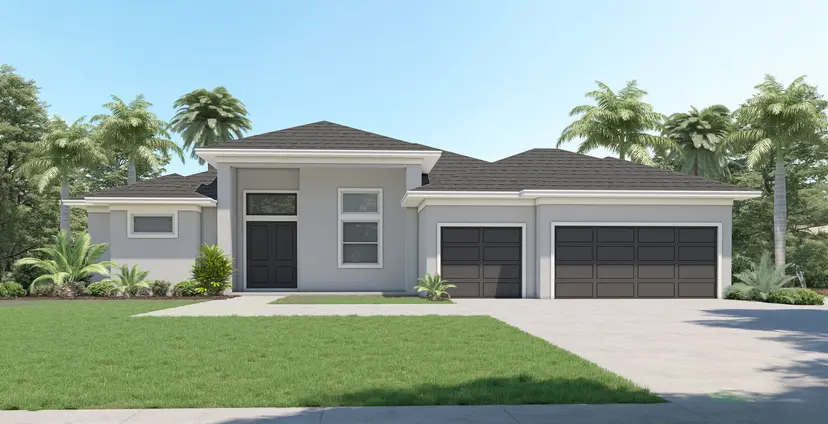
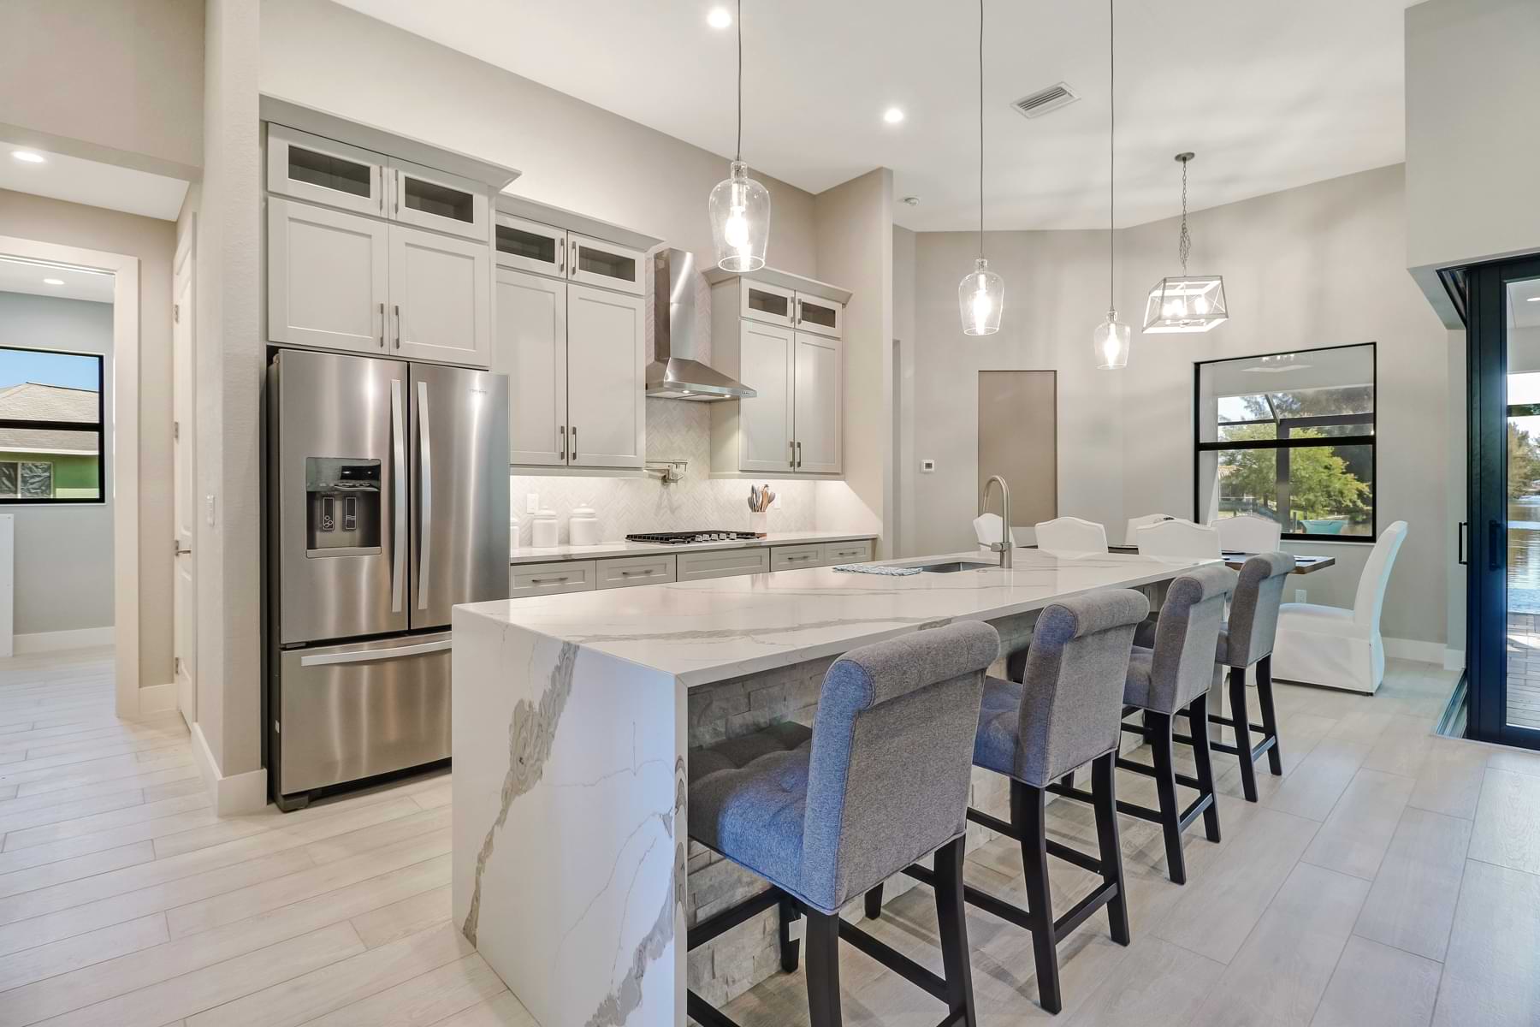
Walking into the Vista Grande you immediately feel the expansive light-filled floorplan this model has to offer, with its extended foyer, and open living spaces. With a double french door entry, the den offers a large picture window, and trey ceiling. The spectacular great room with exquisite coffered ceiling flows gracefully into the impressive kitchen, which boasts a large island, wall ovens, ample counter space, over-sized pantry and morning nook. A separate formal dining space features a tray ceiling and is sure to fit all your family dinners. The back of the home, as well as morning nook feature glass sliders that lead out to an over-sized covered lanai with full outdoor kitchen. The master retreat, with private sitting area, offers a spacious master bathroom with double vanity, walk-through shower, central garden tub, make-up vanity and impressive walk-in closet. With two en-suite bedrooms and one additional bedroom this layout provides comfort and private space for family and friends. Available in our coastal, transitional, and modern exterior elevation, with split single and double garages, this eye-catching, resort style home is everything you need to enjoy the ultimate Florida lifestyle.
Starting at
$545,900
On your lot
 4 Bedrooms
 3 Bathrooms
 2,610 sqft
 DenTwo En-Suite Bedrooms
- Service Type
 Sterling Floor Plans
- Model
 Vista Grande
What This Means For Your Property
Build On Your Lot means we bring this floor plan to a homesite you already own or have selected, rather than one of our platted communities. Our team designs, permits, and builds around your land, adapting the plan as needed for your lot's grade, orientation, and any site-specific requirements along the way.
Vista Grande: Model Details
Walking into the Vista Grande you immediately feel the expansive light-filled floorplan this model has to offer, with its extended foyer, and open living spaces. With a double french door entry, the den offers a large picture window, and trey ceiling. The spectacular great room with exquisite coffered ceiling flows gracefully into the impressive kitchen, which boasts a large island, wall ovens, ample counter space, over-sized pantry and morning nook. A separate formal dining space features a tray ceiling and is sure to fit all your family dinners. The back of the home, as well as morning nook feature glass sliders that lead out to an over-sized covered lanai with full outdoor kitchen. The master retreat, with private sitting area, offers a spacious master bathroom with double vanity, walk-through shower, central garden tub, make-up vanity and impressive walk-in closet. With two en-suite bedrooms and one additional bedroom this layout provides comfort and private space for family and friends. Available in our coastal, transitional, and modern exterior elevation, with split single and double garages, this eye-catching, resort style home is everything you need to enjoy the ultimate Florida lifestyle.
Signature Package
Exterior Features
Signature Package
Interior Features
Signature Package
Exterior Features
Signature Package
Interior Features
Explore This Home
Download The Flyer
Get a printable PDF with specs, pricing, and photos for Vista Grande.
Homes We've Built
From This Model
3 completed homes: open any house to browse its photos by room.
Let's Talk About Your Lot
Every property is different. Share a few details about your land and vision, and our team will walk you through what this floor plan looks like (and costs) built specifically for you.
Please Note
The price, specifications, and photos shown on this page are a representative starting point for this floor plan on a typical, buildable lot, not a quote for your specific property. Actual cost and scope depend on your lot's site conditions, including grading and clearing, utility, septic, or well connections, permitting and surveys, and any applicable HOA or deed restrictions. Renderings and photography illustrate this plan and finish package and may vary from the home ultimately built on your land. Contact us for a personalized estimate.
More From This Series
 3 beds
 3 baths
 2,411 sqft
Build Something Like This.
Tell us about your lot, your vision, and your budget: we'll show you exactly what's possible.
"*" indicates required fields