 239-244-8886
Melody
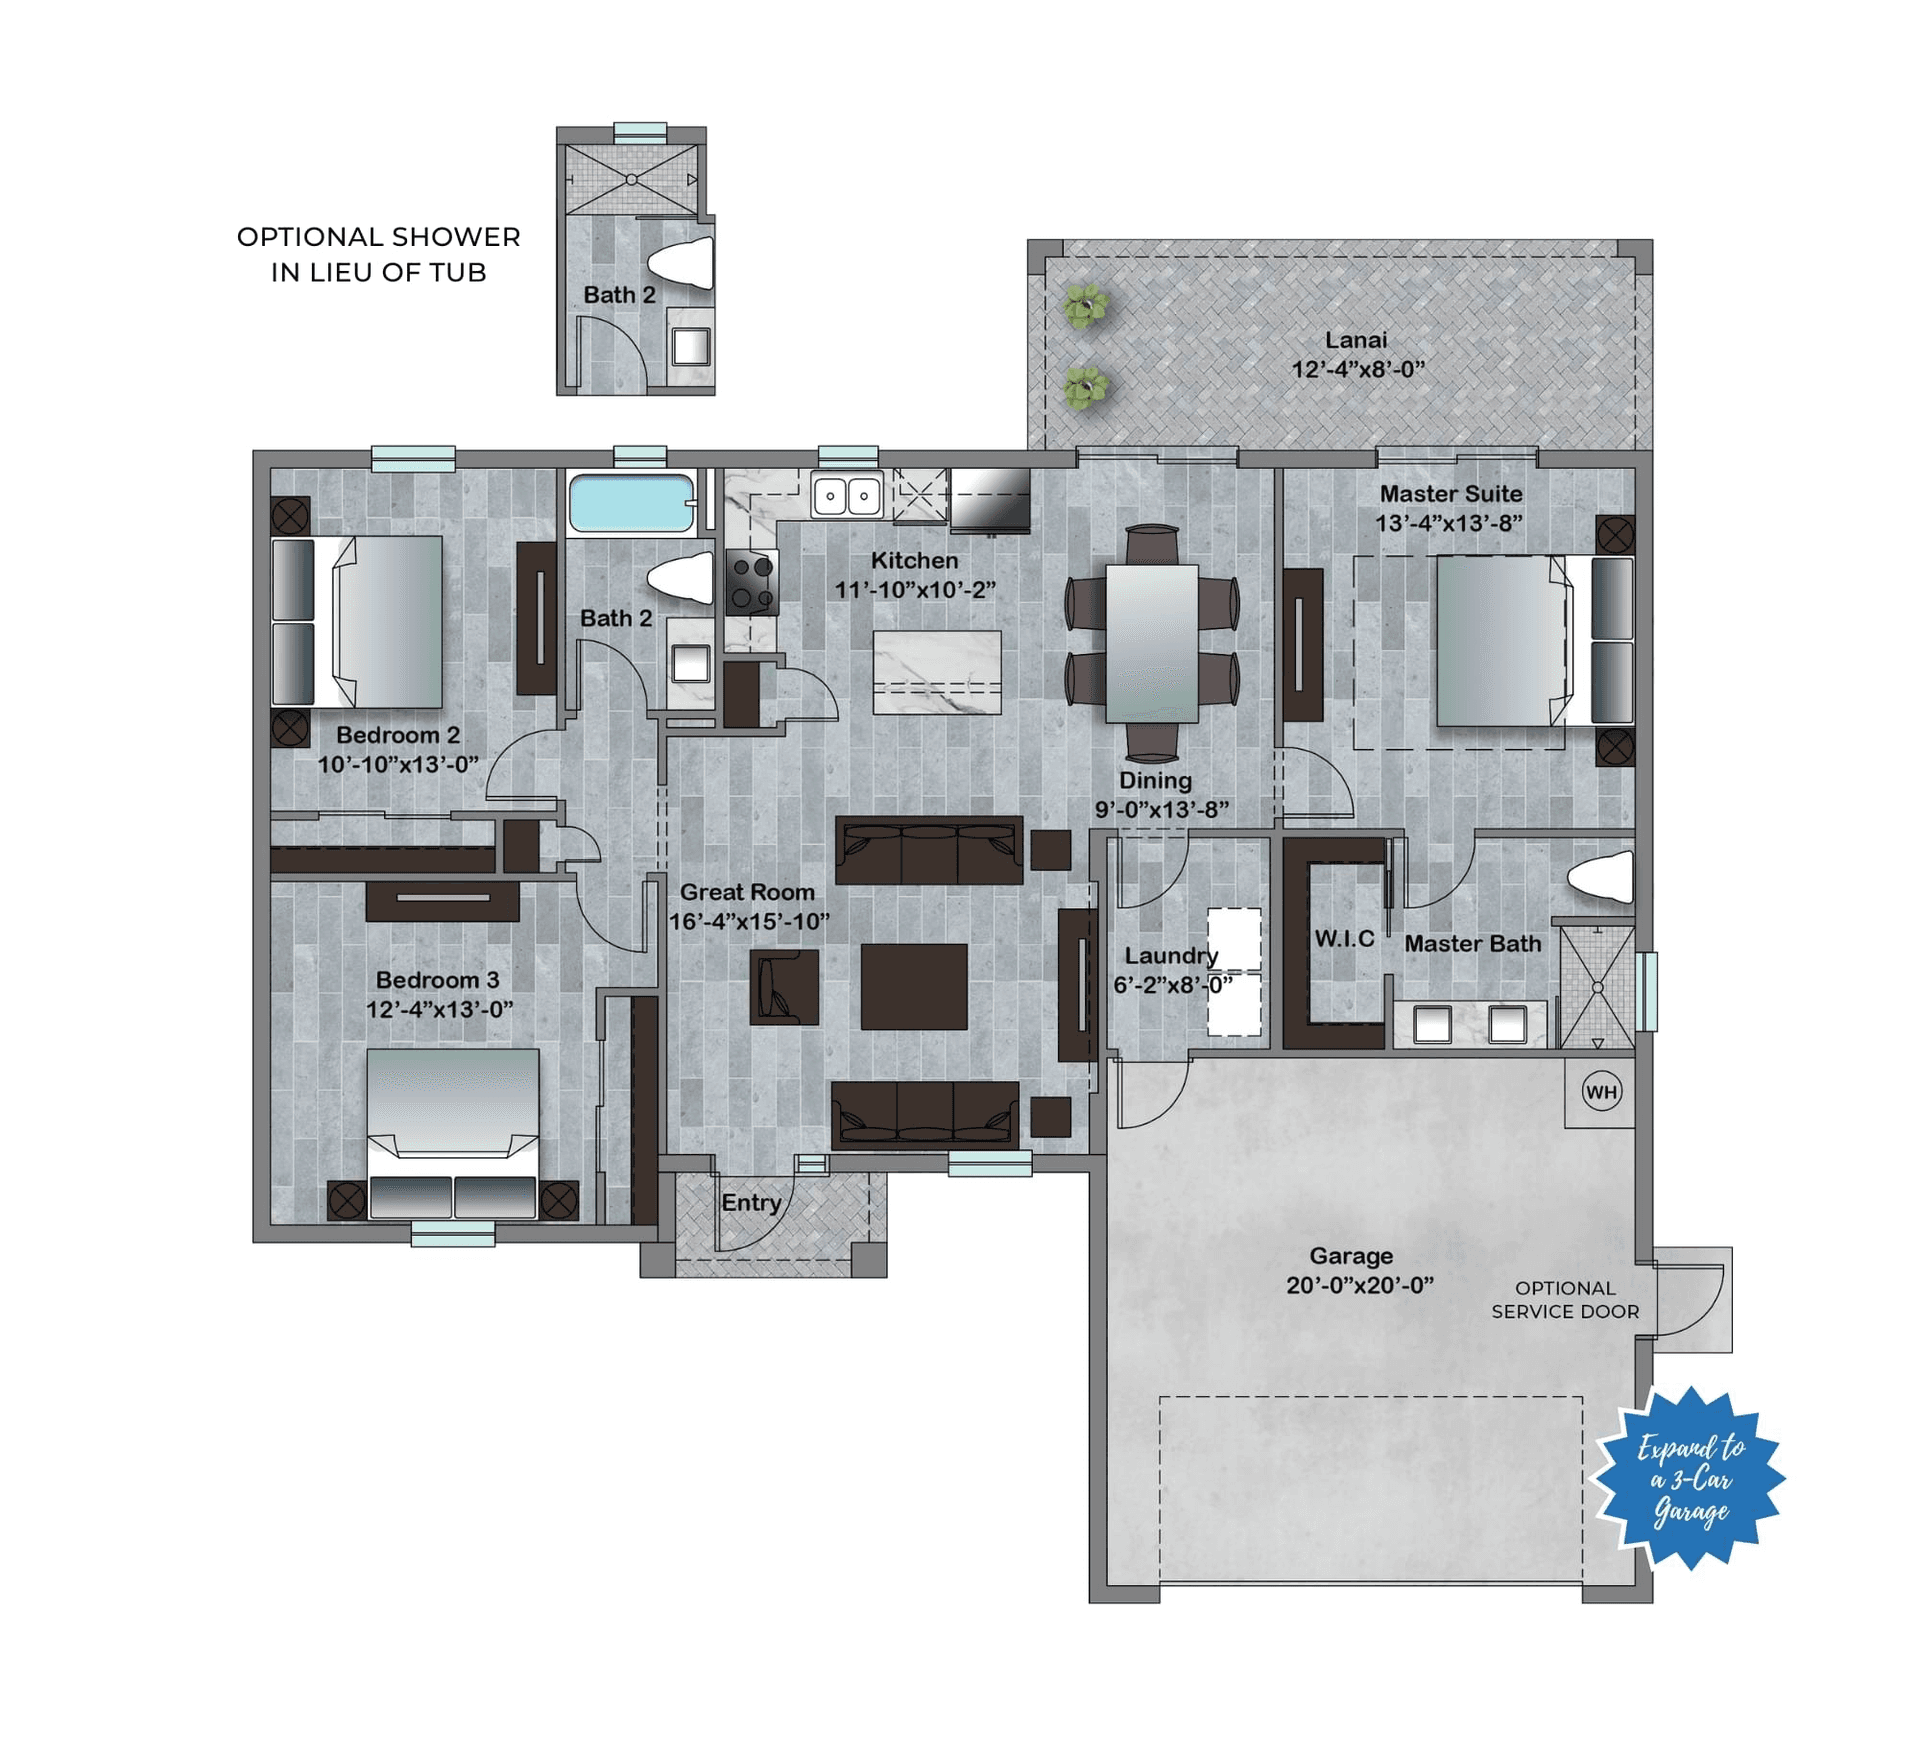
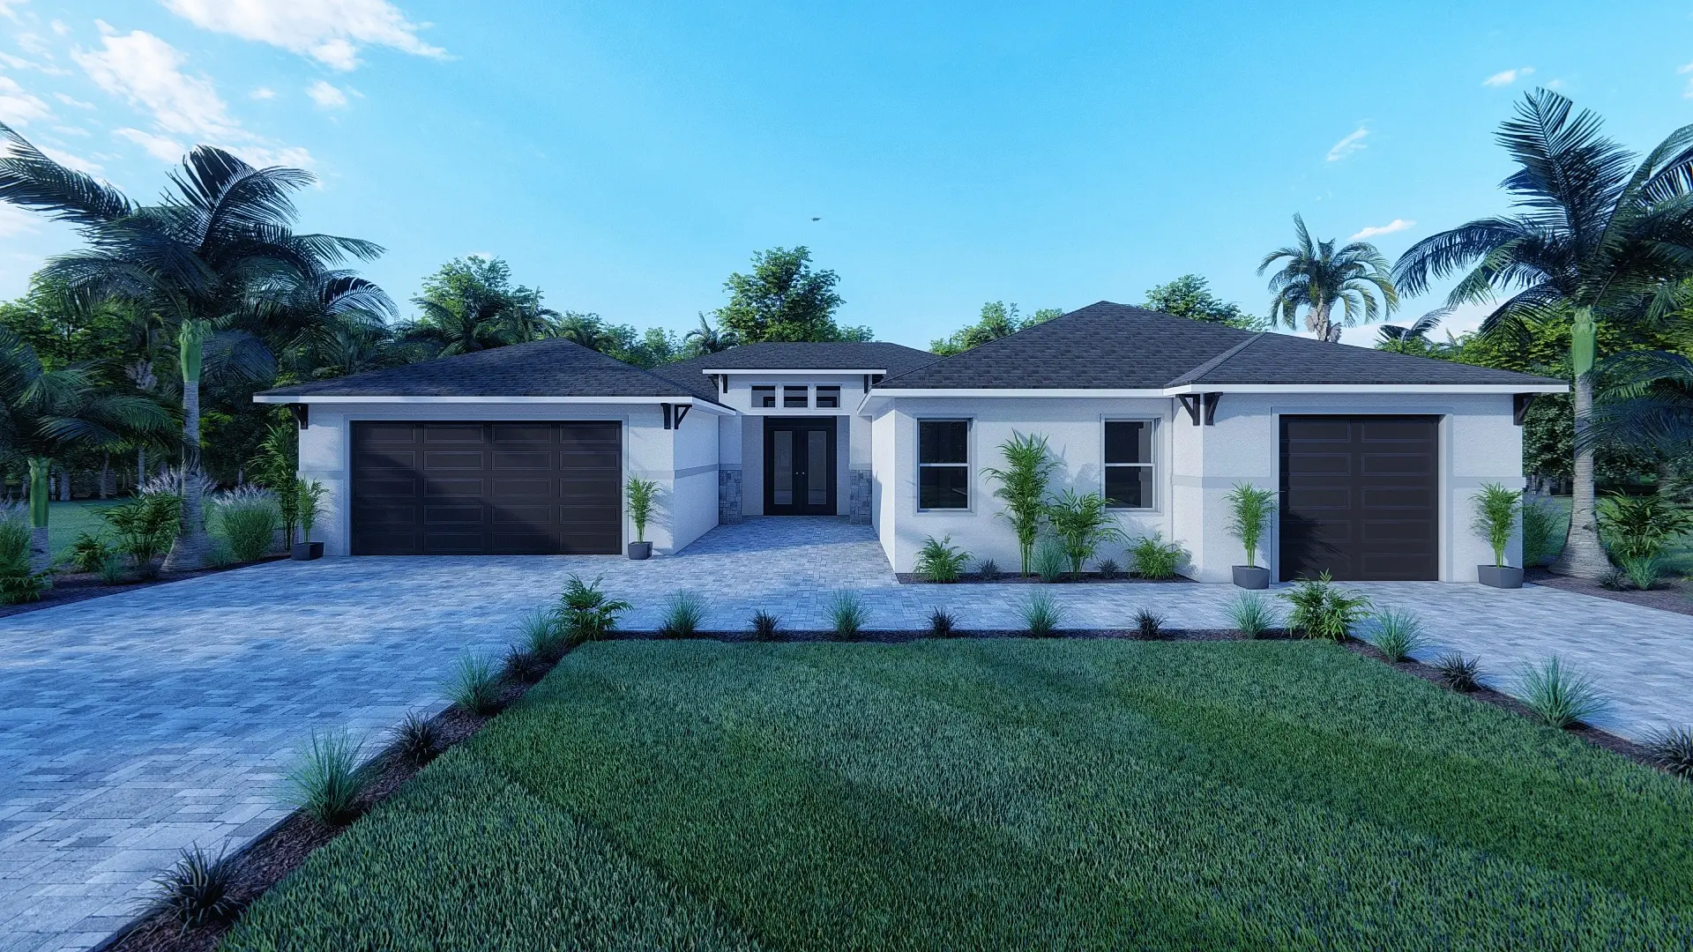
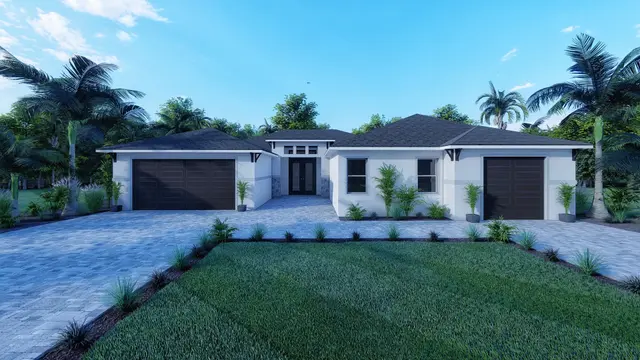
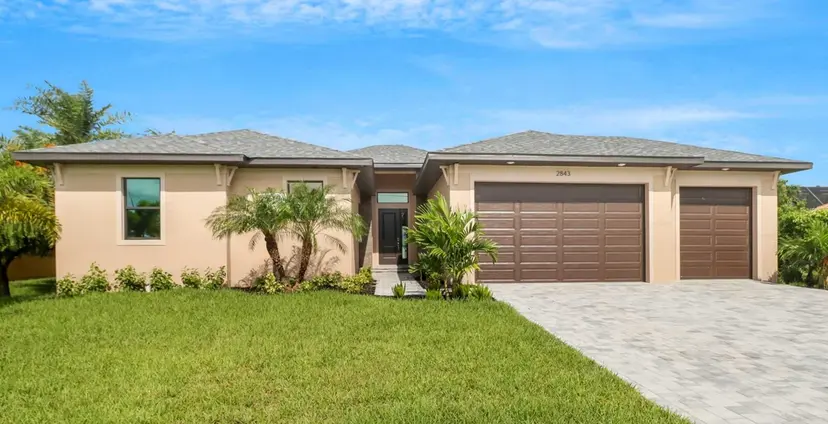
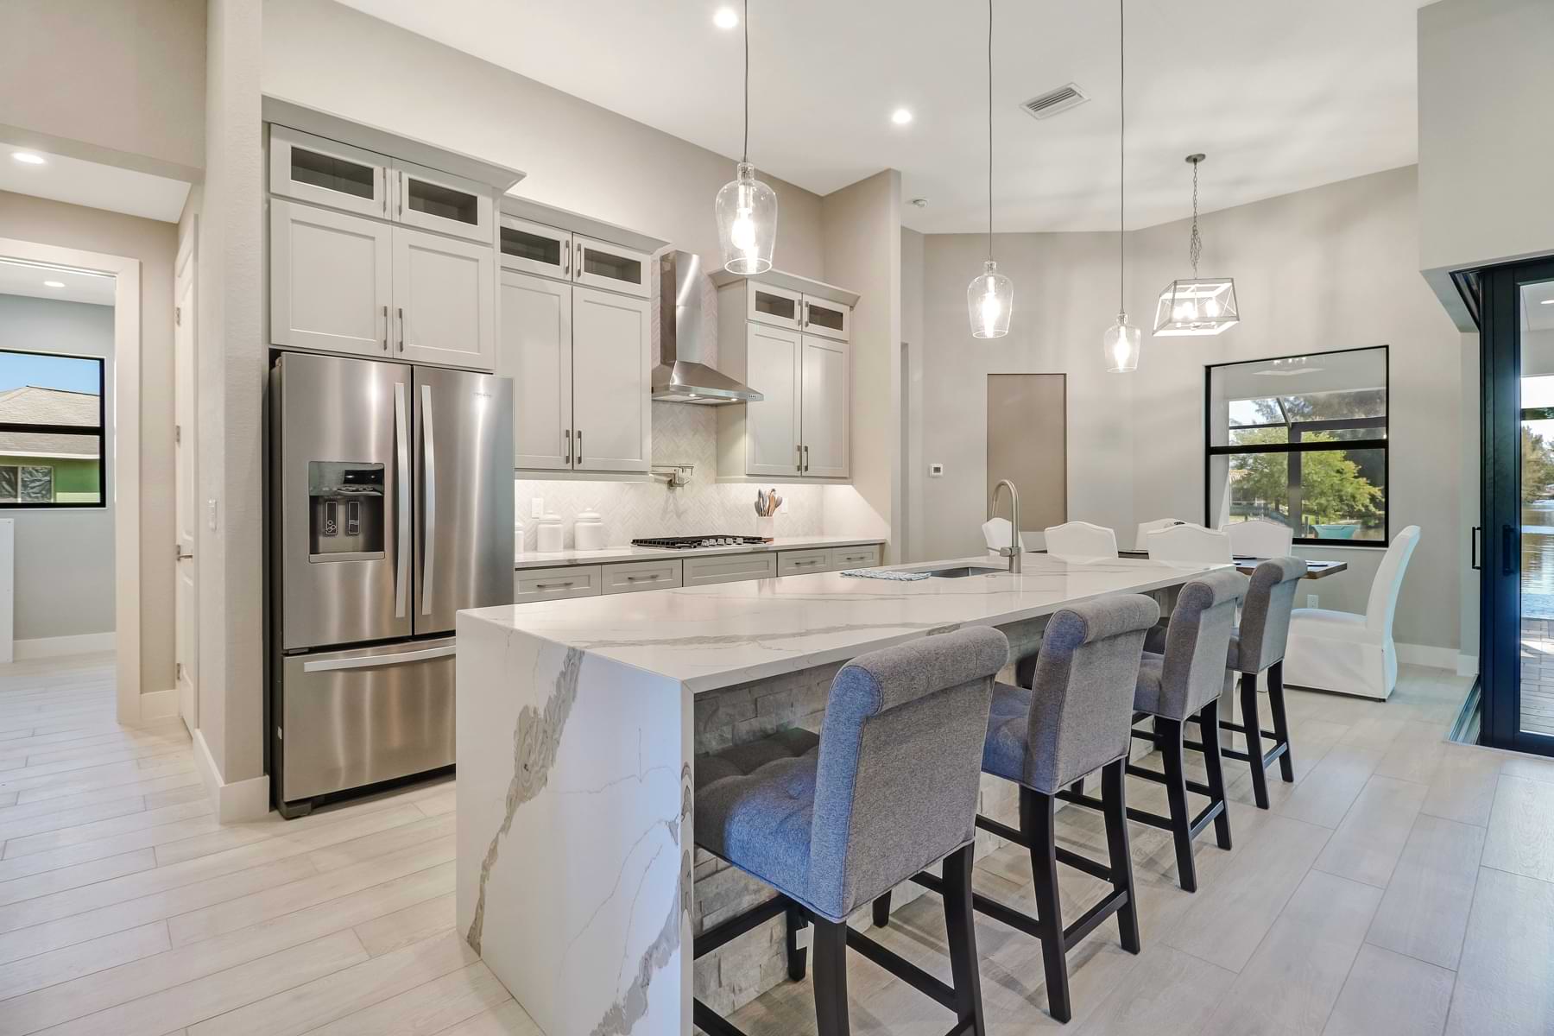
Introducing the Melody multi-generational floor plan, a harmonious blend of shared living and individual space. The foyer of the main home leads to a spacious great room with a tray ceiling and an open kitchen featuring a large island and pantry. Natural light floods the adjacent dining room, offering views of the lanai. The primary bedroom boasts a tray ceiling, dual walk-in closets, and a luxurious bathroom design. Two additional bedrooms, a full bathroom, an oversized laundry room, and a convenient half-bath complete the main residence.
This two-homes-under-one-roof floor plan offers a separate private entrance off the main entry to a 764 sq. ft. one-bedroom suite, providing its own living area, fully equipped kitchen, and full bath. The suite is accessible to the main home through a hallway near the half-bath, as well as the separate single car garage. Our Melody model fosters family togetherness while ensuring each can enjoy their private space.
Starting at
$559,900
On your lot
 4 Bedrooms
 3.5 Bathrooms
 3,014 sqft
 764 Sq Ft One-Bedroom SuiteMulti-Generational Layout
- Service Type
 Specialty Floor Plans
- Model
 Melody
What This Means For Your Property
Build On Your Lot means we bring this floor plan to a homesite you already own or have selected, rather than one of our platted communities. Our team designs, permits, and builds around your land, adapting the plan as needed for your lot's grade, orientation, and any site-specific requirements along the way.
Melody: Model Details
Introducing the Melody multi-generational floor plan, a harmonious blend of shared living and individual space. The foyer of the main home leads to a spacious great room with a tray ceiling and an open kitchen featuring a large island and pantry. Natural light floods the adjacent dining room, offering views of the lanai. The primary bedroom boasts a tray ceiling, dual walk-in closets, and a luxurious bathroom design. Two additional bedrooms, a full bathroom, an oversized laundry room, and a convenient half-bath complete the main residence. This two-homes-under-one-roof floor plan offers a separate private entrance off the main entry to a 764 sq. ft. one-bedroom suite, providing its own living area, fully equipped kitchen, and full bath. The suite is accessible to the main home through a hallway near the half-bath, as well as the separate single car garage. Our Melody model fosters family togetherness while ensuring each can enjoy their private space.
Signature Package
Exterior Features
Signature Package
Interior Features
Signature Package
Exterior Features
Signature Package
Interior Features
Explore This Home
Download The Flyer
Get a printable PDF with specs, pricing, and photos for Melody.
Homes We've Built
From This Model
0 completed homes: open any house to browse its photos by room.
No completed homes to show yet.
Let's Talk About Your Lot
Every property is different. Share a few details about your land and vision, and our team will walk you through what this floor plan looks like (and costs) built specifically for you.
Please Note
The price, specifications, and photos shown on this page are a representative starting point for this floor plan on a typical, buildable lot, not a quote for your specific property. Actual cost and scope depend on your lot's site conditions, including grading and clearing, utility, septic, or well connections, permitting and surveys, and any applicable HOA or deed restrictions. Renderings and photography illustrate this plan and finish package and may vary from the home ultimately built on your land. Contact us for a personalized estimate.
More From This Series
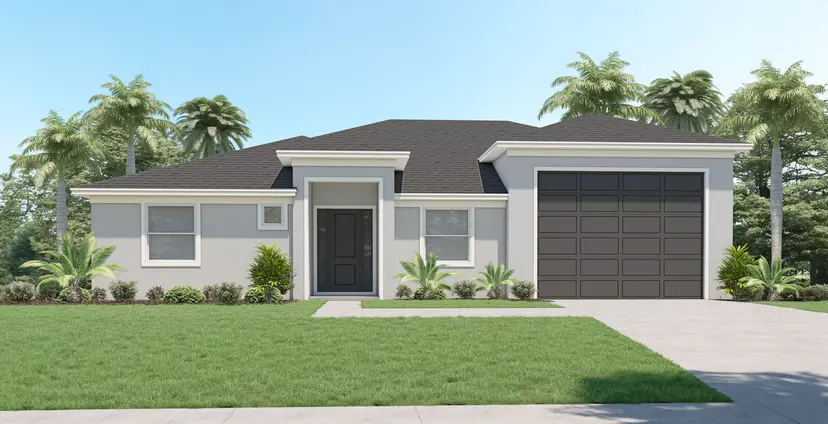
 3 beds
 2 baths
 1,912 sqft
Build Something Like This.
Tell us about your lot, your vision, and your budget: we'll show you exactly what's possible.
"*" indicates required fields